Service planning
Custom Cabinets in Melbourne
Custom cabinetry planning starts with the room and the way it needs to work. A useful brief records what must be stored, which appliances or services affect the layout, what should remain, and which decisions still need professional confirmation.
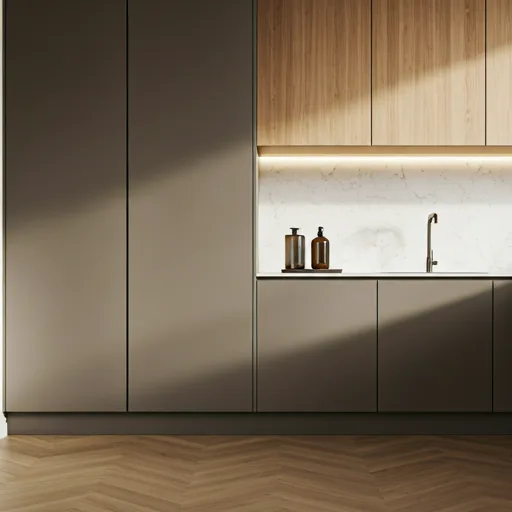
Plan the room before choosing cabinet fronts
Start with the tasks the room needs to support. In a kitchen, note preparation areas, cooking and cleaning zones, everyday items, occasional appliances, waste storage and the route between them. For wardrobes, list hanging, folded, long and seasonal items. For a study or living area, record equipment, books, cables and items that need to stay out of sight.
These notes help compare layouts without assuming that one standard arrangement suits every home. Keep circulation, door swings, windows, existing services and access to appliances visible on the plan. Treat early dimensions as indicative until they are checked on site.
Make material and finish decisions comparable
Ask for the exact product name, colour, thickness, edge treatment, substrate and care instructions for each proposed surface. A sample viewed in a showroom or on a screen can look different under the room's lighting, so review physical samples in the intended space where possible. Confirm cleaning guidance and any limits on heat, moisture, sunlight or impact with the product manufacturer.
For cabinet internals and hardware, compare the proposed components, their intended use, adjustment options and manufacturer documentation. Avoid comparing quotes by a broad label such as “premium” alone; request a written schedule that names the included products and exclusions.
What to include in a cabinetry brief
- Room location, approximate dimensions, photos and any available drawings.
- Storage requirements, appliance models and preferred layout.
- Reference images with notes about what you like in each one.
- Known site conditions, access limits, existing services and items to retain.
- Preferred materials, finishes, budget context and decision dates, if known.
- Open questions that need a site visit, designer or licensed trade to resolve.
Compare written scopes
Before accepting a proposal, check that the drawings, dimensions, finish schedule, hardware, installation assumptions, exclusions, payment terms and any warranty terms are written down. Ask who is responsible for appliance coordination, service changes, site preparation, delivery access and final adjustments. Confirm changes in writing so that the approved scope remains clear to everyone involved.
There is no single reliable price or lead time for every cabinetry project. Room size, design, materials, hardware, site conditions, access and the agreed scope all affect a proposal. Request an itemised written quote for the specific room and confirm timing directly with the provider.
What to consider
- Room dimensions, access, existing services and items that must remain
- Storage priorities, appliance models and daily-use patterns
- Named materials, hardware, finishes, exclusions and installation assumptions
Preparing an enquiry
- Collect room photos, approximate measurements, plans and appliance model numbers.
- Write a short priority list and mark decisions that remain open.
- Use the contact options to send the brief, and ask which details are needed next.
Frequently Asked Questions
What information helps prepare a cabinetry quote?
Room photos, approximate dimensions, appliance details, storage priorities, finish preferences and access notes help describe the request. A provider may need to confirm measurements and site conditions before preparing a final scope.
Can I compare cabinetry quotes by price alone?
Compare the written scope as well as the total: drawings, named materials and hardware, installation assumptions, exclusions, payment terms and warranty terms can differ between proposals.
How long does custom cabinetry take?
Timing depends on the scope, design decisions, product availability, site conditions and installation arrangements. Ask the provider to state the expected stages and timing in writing for your project.
Tools to prepare your cabinetry brief
Use these planning aids to organise room information and compare product details before discussing a project scope.
- Custom cabinetry planning checklist
Collect room details, storage priorities, appliance information and open questions.
- Kitchen cabinetry brief template
Record layout preferences, finish references and decisions that still need confirmation.
- Material and hardware decision planner
Compare named products and note the manufacturer information to check.
Continue planning
Review the service overview and planning resources, then send an enquiry with the information you have available.