Melbourne Craft & Build
Navigation menu

Melbourne project guides

Planning guides for cabinetry and home projects

Review the decisions, information and questions that shape a clear project scope. The final availability, inclusions, technical requirements and timing must be confirmed for the specific property and work.

Illustrative project planning image

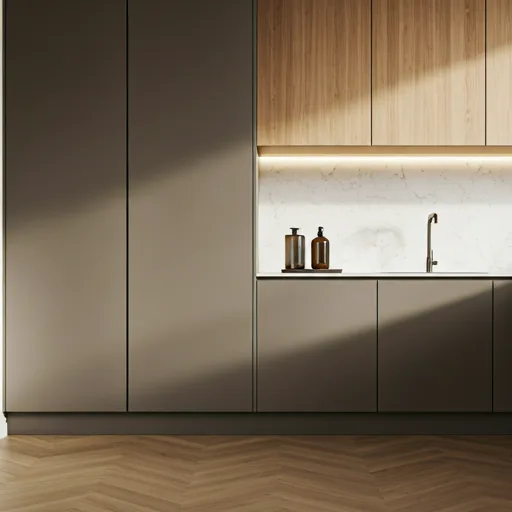
Custom Cabinets in Melbourne

Plan custom cabinets in Melbourne with room measurements, storage needs, appliance details, material choices and installation questions in one written scope.

  • Room dimensions, access, existing services and items that must remain
  • Storage priorities, appliance models and daily-use patterns
  • Named materials, hardware, finishes, exclusions and installation assumptions
Read this planning guide
Illustrative project planning image

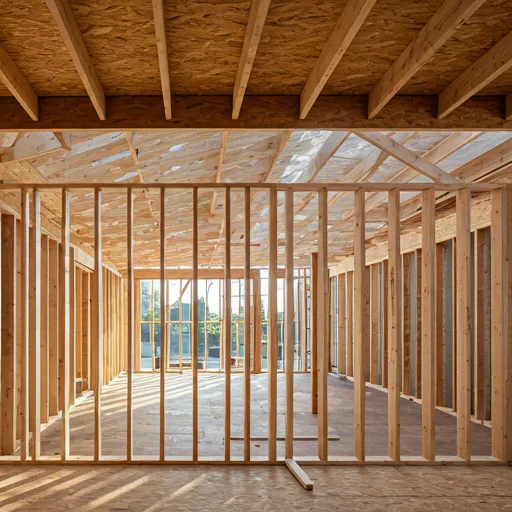
Kitchen and Home Renovation Planning in Melbourne

Plan a Melbourne renovation with a brief covering rooms, existing conditions, priorities, approvals to confirm and quote assumptions.

  • Rooms included, intended outcomes and boundaries of the proposed work
  • Existing drawings, visible conditions, access and items that must stay usable
  • Approvals, trade responsibilities, exclusions, allowances and decision dates to confirm
Read this planning guide
Illustrative project planning image

Interior and Exterior Painting Planning in Melbourne

Plan a Melbourne painting scope by documenting surfaces, condition, access, preparation, finish and product details.

  • Surface types, visible condition, access and protection requirements
  • Preparation steps, named products, colours, sheen and coat schedule
  • Any moisture, structural or hazardous-material concern that needs separate assessment
Read this planning guide
Illustrative project planning image

Project Scoping and Planning in Melbourne

Prepare a Melbourne project brief with priorities, known conditions, budget context and questions to confirm.

  • Desired outcome, ranked priorities, budget context and decision-makers
  • Known site constraints, available documents and information still to confirm
  • Scope boundaries, responsibilities, exclusions, dependencies and change process
Read this planning guide

Send a project enquiry

Include the project location, rooms, approximate dimensions, plans or photos, priorities and open questions. Ask for the proposed scope, inclusions, exclusions and next steps in writing.

Contact Melbourne Craft & Build