Service planning
Kitchen and Home Renovation Planning in Melbourne
A renovation brief is clearer when it separates the intended outcome from the existing conditions and unanswered questions. Record what is changing, what must remain, and which decisions need assessment by the relevant qualified professional.
Define the scope and the boundaries
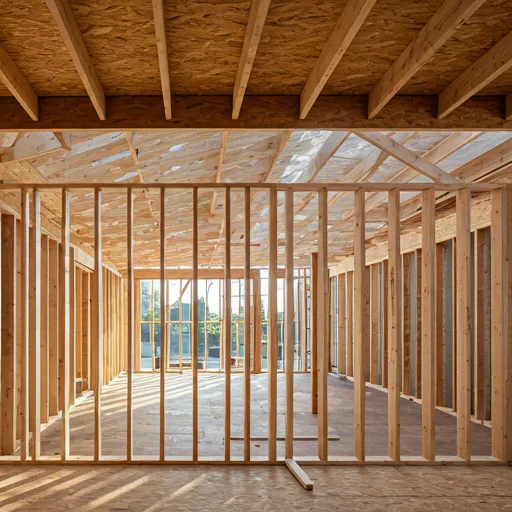
List each room or area in the project and describe the intended result in practical terms. Note whether the work is limited to finishes and cabinetry or may involve walls, structure, plumbing, electrical work, waterproofing, external changes or other building work. Do not assume that a visual change is permit-free; ask the relevant building professional or authority which approvals apply to the specific property and scope.
For an older or altered home, gather existing plans, previous approvals, reports and records of known repairs. Mark anything uncertain as an open question rather than treating an old drawing as a current site measurement.
Record existing conditions before requesting proposals
Photograph the rooms, access route, nearby parking or loading limits, visible damage and the location of services. Note when the home is occupied, which areas need to remain usable and any building or neighbour constraints. A site inspection may be needed to confirm hidden conditions; photos alone cannot establish what is behind a wall or beneath a floor.
Coordinate decisions and trade interfaces
Make a decision list for layout, appliances, cabinetry, finishes, lighting, plumbing fixtures and other items that affect dimensions or service locations. Ask each proposed provider to state what they include, what they exclude, who coordinates other trades, and which information they need before work starts. For regulated work, confirm licensing, certificates and approval responsibilities directly with the relevant authority or qualified practitioner.
Compare proposals on the same basis
- Use the same room list, drawings and finish assumptions for each request.
- Ask for scope, exclusions, allowances, provisional items and variations to be identified.
- Confirm who supplies and installs appliances, fixtures, materials and protection.
- Request a staged program with dependencies and the decisions needed at each stage.
- Keep accepted plans, selections, approvals and changes together in writing.
Budget and timing depend on the property's conditions, the work included, product selection, approvals and coordination. Treat early figures as estimates only and ask for a written proposal based on the confirmed scope.
What to consider
- Rooms included, intended outcomes and boundaries of the proposed work
- Existing drawings, visible conditions, access and items that must stay usable
- Approvals, trade responsibilities, exclusions, allowances and decision dates to confirm
Preparing an enquiry
- Gather plans, photos, prior reports and a list of known conditions.
- Separate confirmed requirements from assumptions and approval questions.
- Request a written scope that identifies coordination, exclusions and dependencies.
Frequently Asked Questions
Do renovation approvals depend on the project?
Approval requirements depend on the property, location and proposed work. Confirm the specific requirements with the relevant local authority, building surveyor or qualified practitioner before work begins.
What should a renovation quote explain?
Ask for the work included, exclusions, allowances, materials, trade responsibilities, timing assumptions, variation process and payment terms to be set out in writing.
Continue planning
Review the service overview and planning resources, then send an enquiry with the information you have available.